
Pre-Engineered Building
Custom-designed steel buildings for industrial and commercial use.
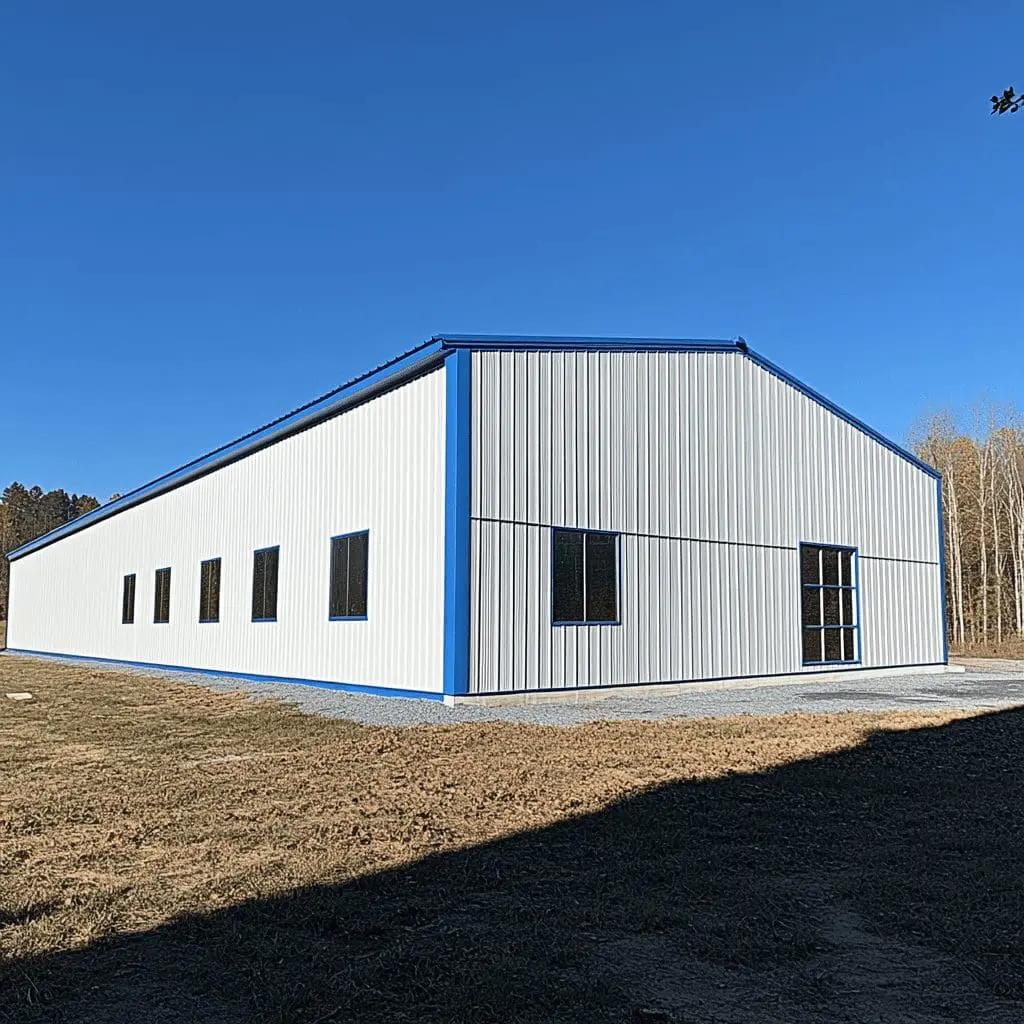
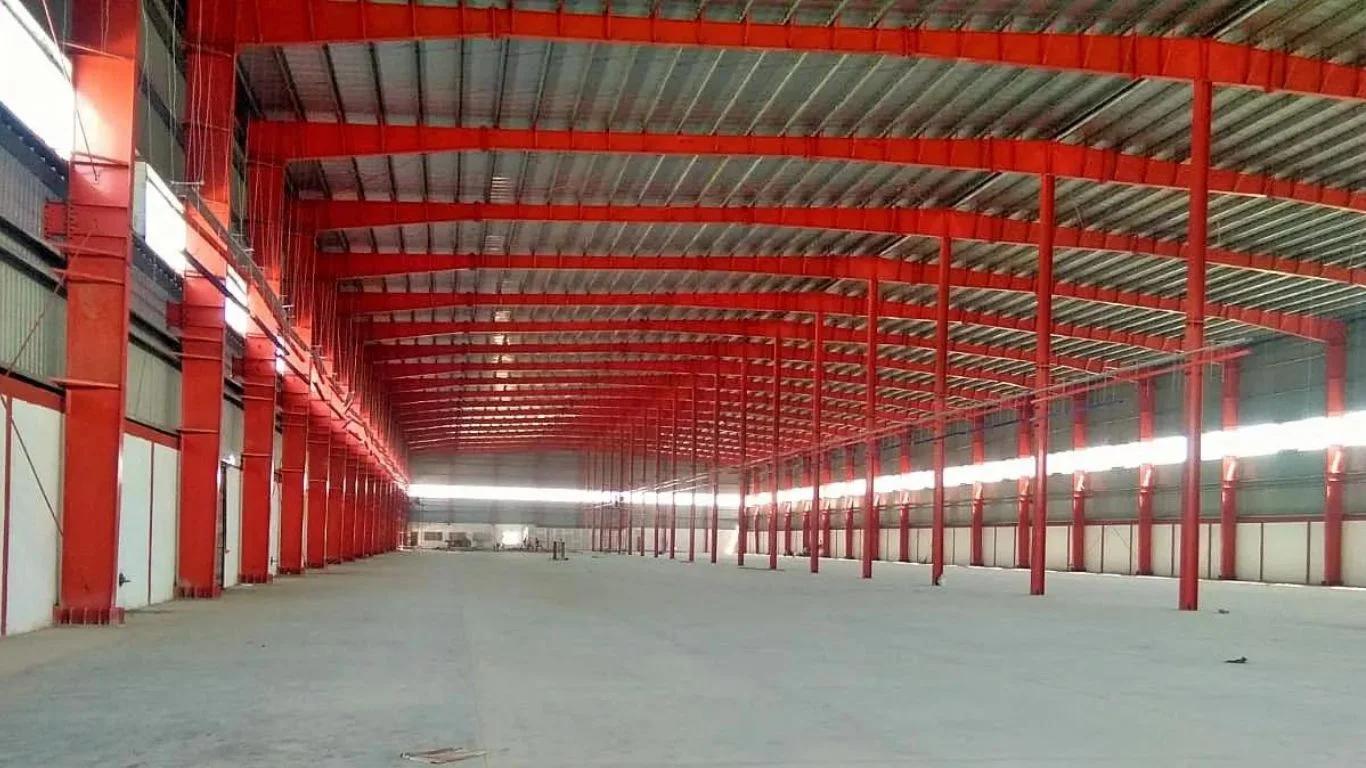
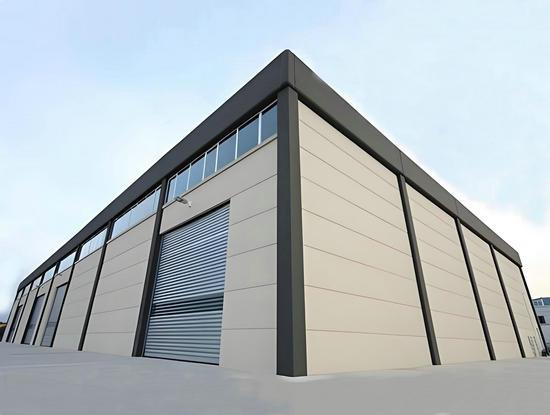
Our Pre-Engineered Buildings are fabricated using high-quality structural steel to deliver strong, lightweight, and durable structures. Fully customizable and ideal for warehouses, factories, and industrial units.
This is the flagship system around which the rest of the brochure is organized. The building package combines primary framing, secondary members, roofing, wall cladding, ventilation, and drainage into one coordinated industrial solution.
Technical Specifications
Material: High-grade structural steel to IS standards
Roof type: Single slope or double slope
Finish: Painted or galvanized
Clear spans: Suitable for large industrial widths
Common Applications
Warehouses
Manufacturing units
Cold storage
Logistics centres
Systems That Commonly Work With
PEB Structure
These brochure-backed systems typically support, complement, or complete the installed product package on an industrial project.
Turbo Ventilators
Wind-driven ventilation systems that improve airflow without power consumption and help regulate heat build-up in industrial sheds.
Ridge Ventilator Systems
Continuous ridge ventilation designed to improve natural air circulation and indoor working conditions across large spans.
_page-0002.jpg)
Brochure advantages and specialties
_page-0007.jpg)
Typical plan and frame references
Next Step
Need this system engineered for your project?
Share your span, height, loading, and site requirements. We can configure the core product with its related systems and provide a project-specific proposal.