Engineered Systems
For Industrial Buildouts
The brochure positions Shree Giriraj Engineering as a turnkey PEB partner, not just a fabricator. This directory brings those brochure details into a web-ready product structure with dedicated pages for each core system.
Built For Industrial Demands
Shree Giriraj Engineering delivers pre-engineered steel building solutions for warehouses, factories, cold storage facilities, logistic yards, and commercial structures.
ISO 9001:2015 Certified
The brochure positions the company as an ISO 9001:2015 certified manufacturer focused on precision, quality assurance, and repeatable delivery standards.
Turnkey Execution Since 2016
From design and detailing to fabrication, dispatch, and erection support, the company highlights end-to-end project execution with on-time, on-budget delivery.
Every Component,
Engineered Right
From primary steel frames to cladding and drainage — complete PEB solutions manufactured in-house to IS standards.
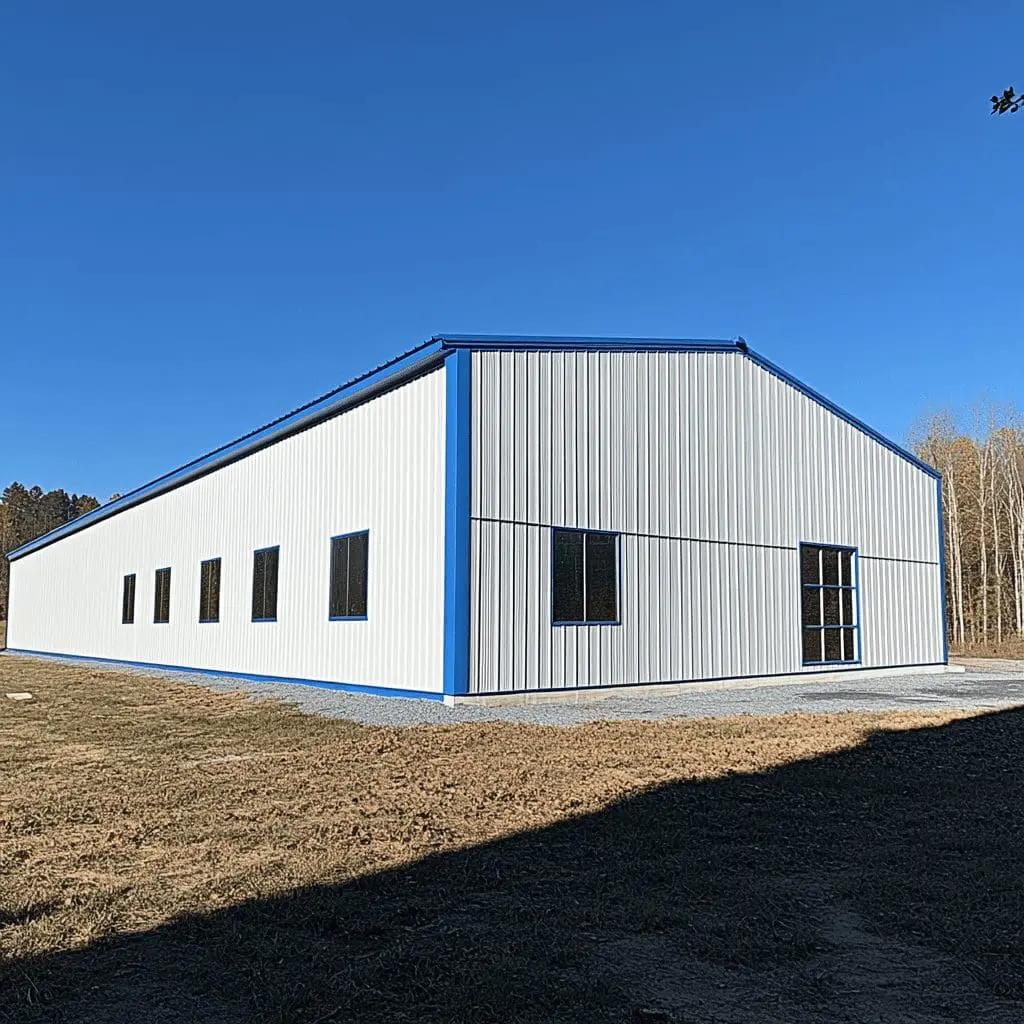
Pre-Engineered Building
Custom-designed steel buildings for industrial and commercial use.
Our Pre-Engineered Buildings are fabricated using high-quality structural steel to deliver strong, lightweight, and durable structures. Fully customizable and ideal for warehouses, factories, and industrial units.
Material: High-grade structural steel to IS standards
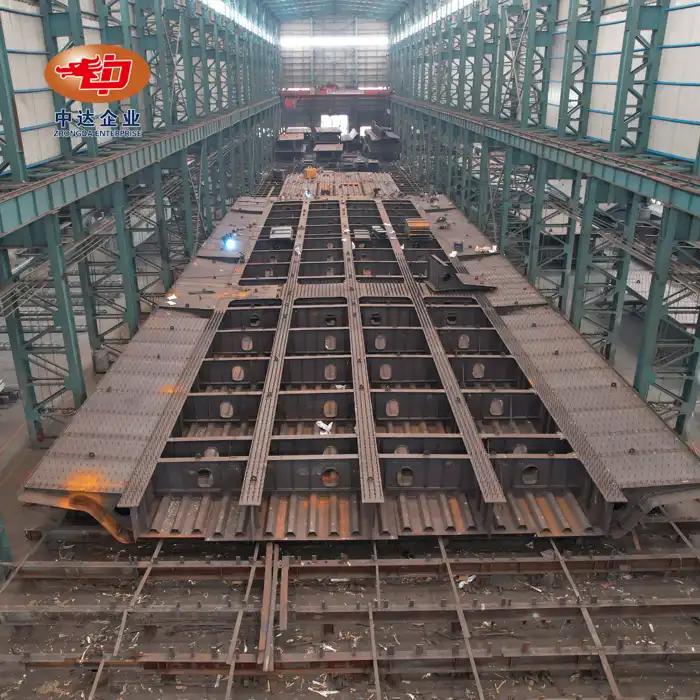
Structural Steel Columns
Heavy-duty vertical load-bearing members designed for strength and stability.
Precision-engineered steel columns fabricated to IS2062 grade steel, designed to carry heavy loads and ensure structural integrity across PEB and conventional steel buildings.
Material: IS2062 structural steel
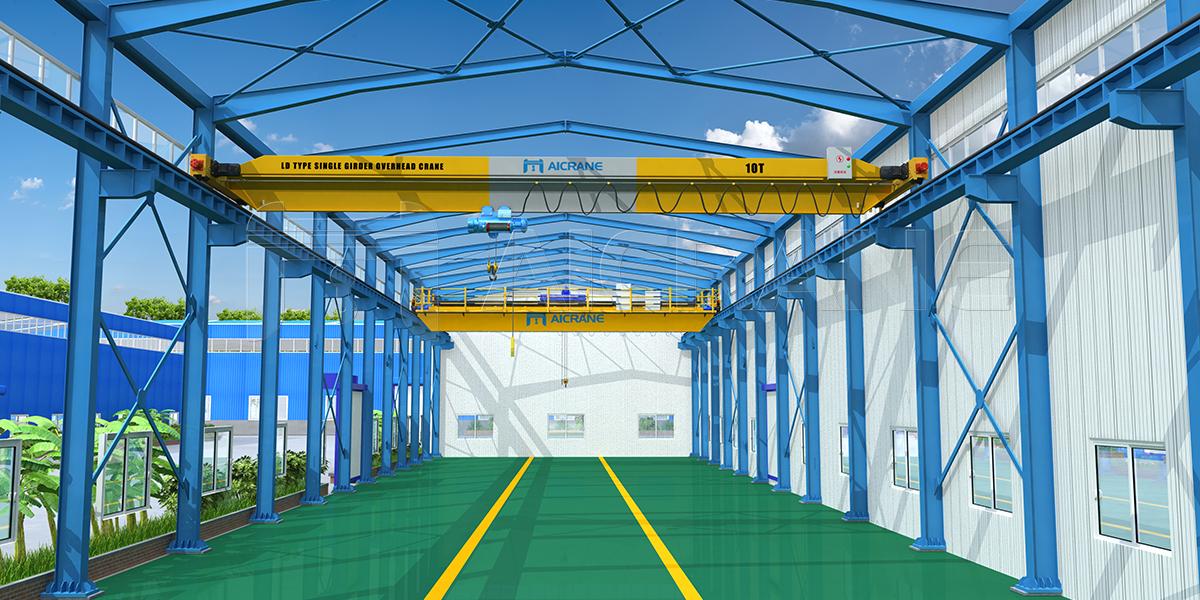
Crane Girder System
Robust steel girders designed for safe overhead crane operations.
Our crane girders are engineered for high load capacity and precision alignment, enabling safe and reliable crane operations in demanding industrial environments.
Material: Structural steel
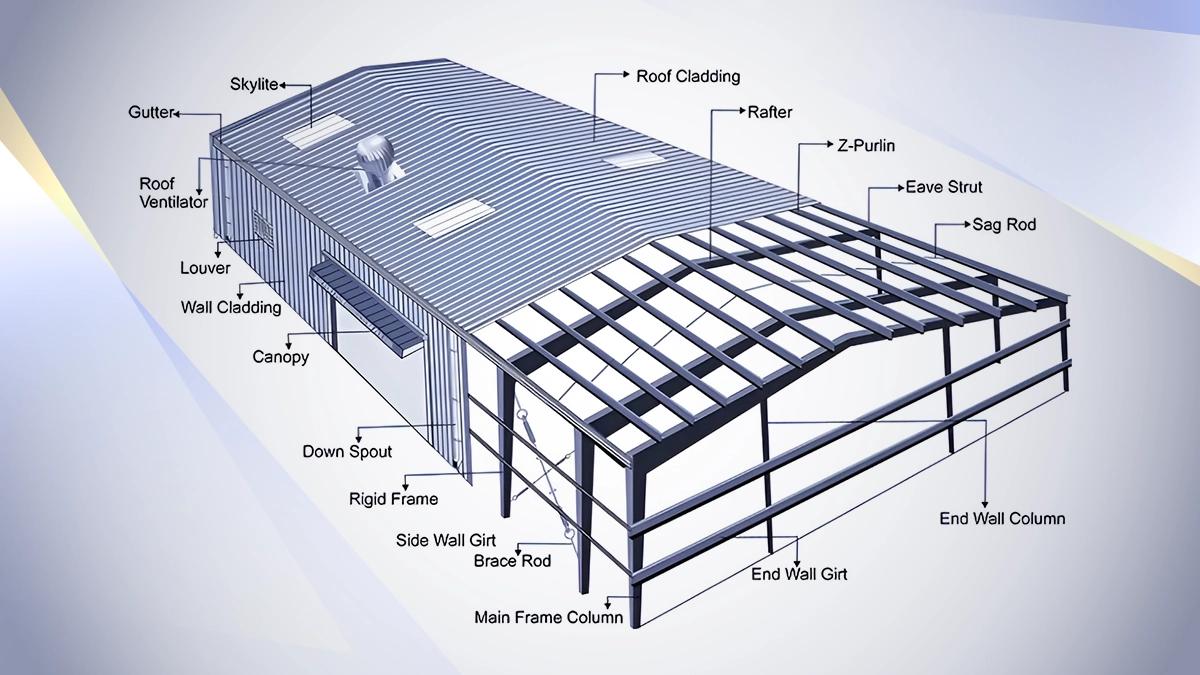
C & Z Purlin System
Lightweight secondary members used to support roofing and wall cladding.
Cold-formed C and Z purlins provide structural support for roofs and walls in PEB structures. They are lightweight, strong, and cost-effective with consistent galvanized coating.
Material: Galvanized steel
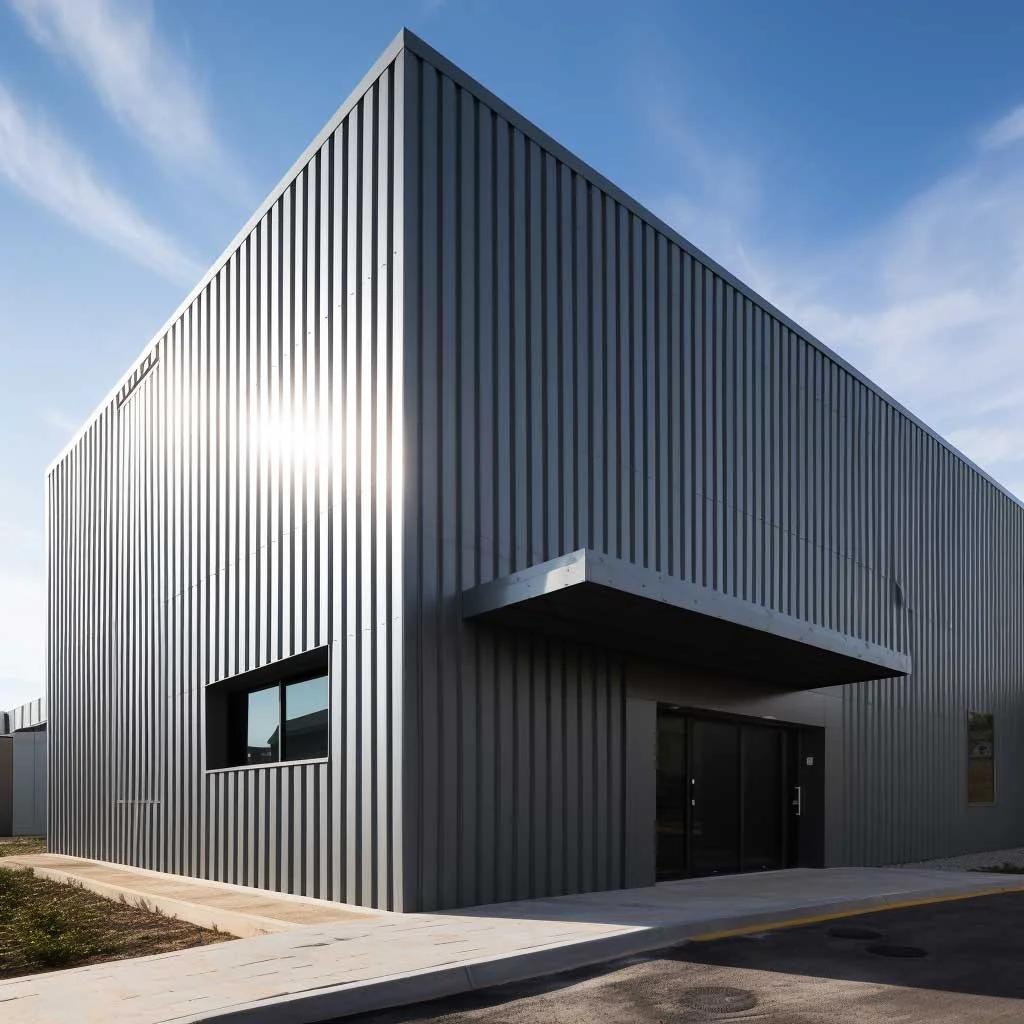
Roofing & Wall Cladding
Durable and weather-resistant roofing and wall solutions for industrial buildings.
High-quality GI sheet and PUF panel systems that enhance insulation, durability, and aesthetics of industrial structures, available in a wide range of colours and finishes.
Material: GI sheets or PUF panels
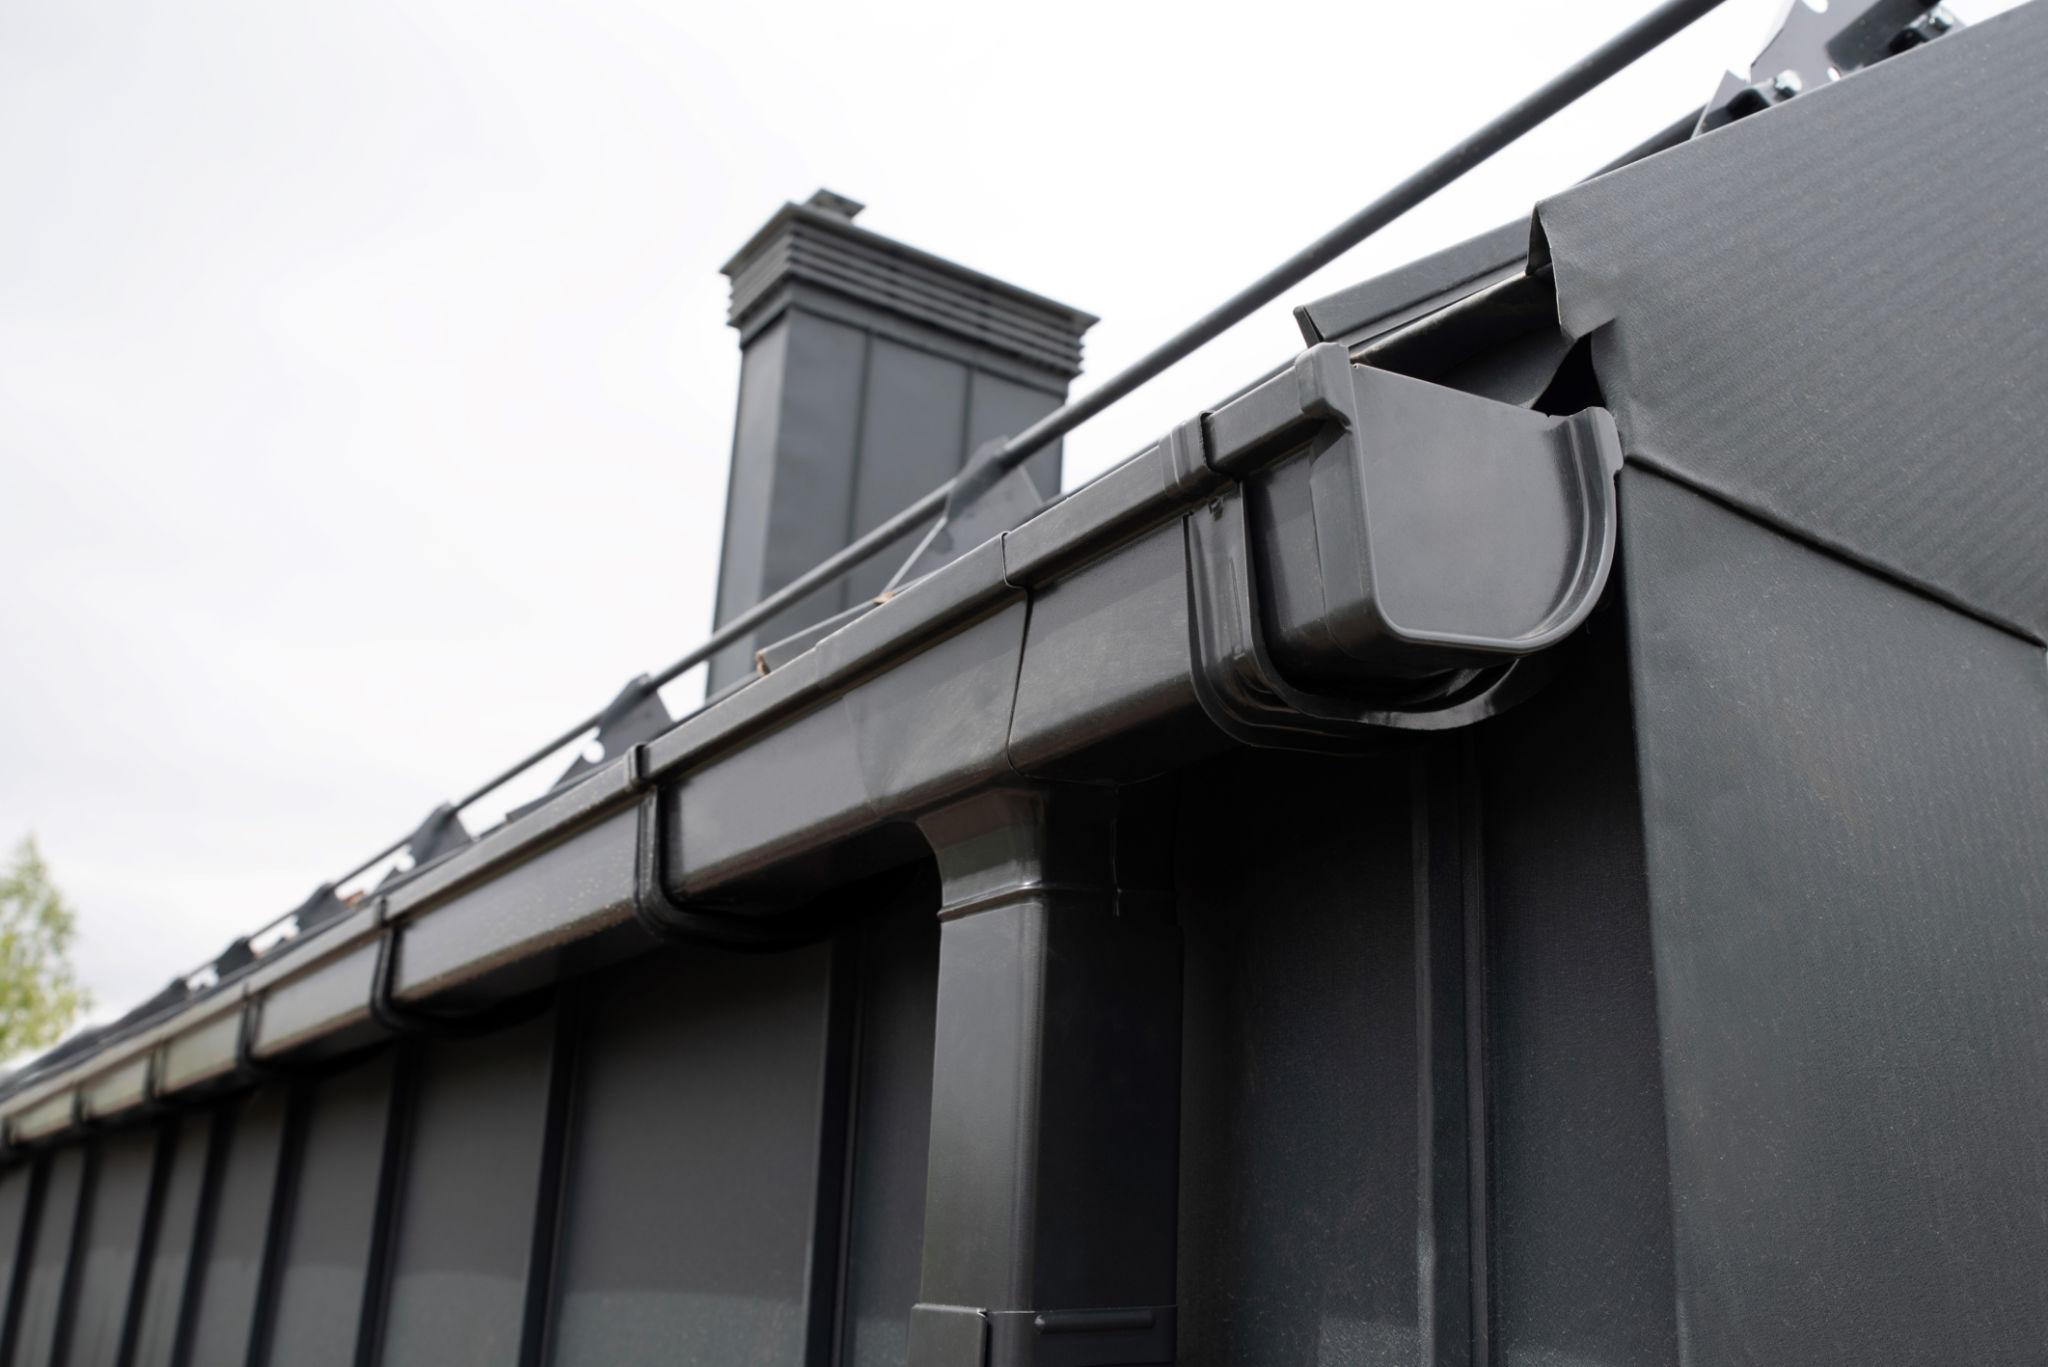
Industrial Gutter System
Efficient drainage systems designed to handle rainwater in large industrial roofs.
Our gutter systems provide effective rainwater management, preventing leakage and structural damage in PEB buildings. The system is engineered with customizable sizing, slope, and outlet placement.
Material: GI or steel
Need a complete turnkey solution?
Contact us for details covering all components — design, fabrication, and erection.
Supporting Systems
Called Out In The Brochure
Beyond the six core product pages, the brochure also highlights ventilation systems, jack beams, fixing accessories, and window systems that complete the building envelope.
Turbo Ventilators
Wind-driven ventilation systems that improve airflow without power consumption and help regulate heat build-up in industrial sheds.
Ridge Ventilator Systems
Continuous ridge ventilation designed to improve natural air circulation and indoor working conditions across large spans.
Jack Roof Monitors
Raised roof monitor arrangements for daylight access and enhanced ventilation in larger industrial buildings.
Jack Beams
Secondary structural support systems described in the brochure for load transfer and framing integration in industrial buildings.
Fixing Accessories
Connection hardware, fasteners, trims, and flashing accessories that complete the installed system and improve durability on site.
Sliding Windows
Industrial sliding window systems called out in the brochure as part of the complete envelope and ventilation package.
Fabrication-Led Delivery
The brochure repeatedly emphasizes coordinated fabrication, detailing, and erection support rather than isolated supply of members.
Quality And Compliance
ISO certification, project discipline, and component-level coordination are central trust signals throughout the brochure content.
Detail Pages Available
Each core system now has a dedicated detail page with use cases, brochure-backed technical notes, and supporting reference panels.
Open First Product